
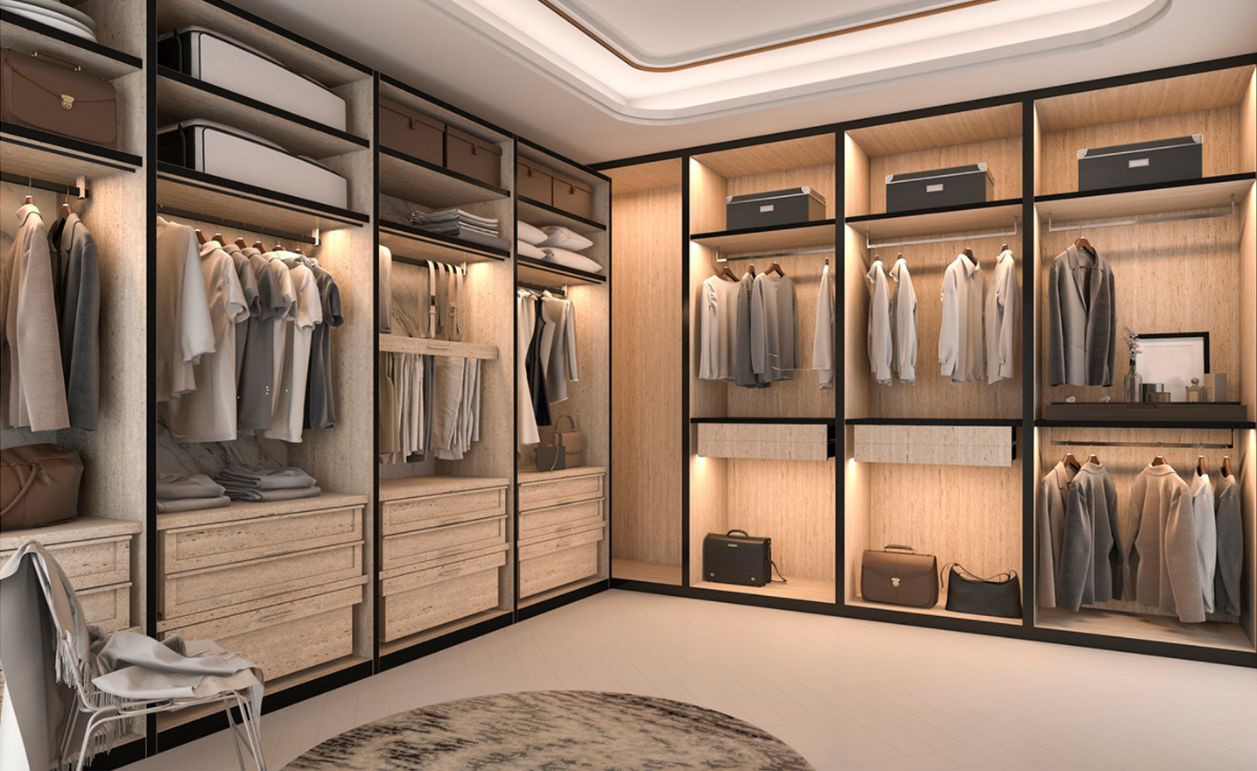
Custom Wardrobe Dubai: Walk-In Closet Guide
A walk-in closet or fitted wardrobe is one of the most practical upgrades you can make to a Dubai home. Done well, it transforms how you start and end every day — a dedicated space where everything is visible, accessible, and organized around the way you actually live.
But a custom wardrobe only works when it is properly planned. The wrong layout, insufficient hanging space, or poor lighting can make even a generously sized room feel frustrating to use. This guide covers everything you need to think about before you begin planning your walk-in closet or custom wardrobe in Dubai.
Custom Wardrobes vs. Walk-In Closets in Dubai
Before planning your layout, it helps to understand the difference between fitted wardrobes and walk-in closets.
Custom fitted wardrobes are built directly into the architecture of your bedroom, maximizing wall space from floor to ceiling. They are perfect for apartments or rooms where you want premium storage without dedicating an entire separate room.
Walk-in closets, on the other hand, are dedicated dressing rooms. They require more square footage but offer the ultimate luxury experience with U-shaped layouts, central islands, and boutique-style display shelving.
At Diemme Kitchen, we design, manufacture, and install both custom wardrobes and luxury walk-in closets for villas and apartments across Dubai.
How Much Space Do You Need for a Walk-In Closet in Dubai?
A functional walk-in closet in Dubai requires a minimum of 4 to 5 square metres of floor space. This allows for at least one wall of storage with enough room to move comfortably in front of it.
However, the ideal size depends on what you need to store and how many people will use the space. A shared walk-in closet for two people — particularly in a villa master bedroom — benefits significantly from 8 to 12 square metres or more, which allows for a U-shaped or L-shaped layout with a central island unit.
Before committing to a layout, consider:
- How many garments need hanging space — and what types (full-length dresses, suits, shirts, folded trousers)?
- How much shoe storage is required?
- Whether you need drawer space for accessories, jewellery, or folded items?
- Whether a central island or seating area would add practical value?
Layout Options for Custom Wardrobes & Walk-In Closets
The layout of your wardrobe should be determined by the shape and dimensions of the available room — not by a standard catalogue option. There are three main configurations to consider:
L-Shaped Walk-In Closet
Storage runs along two adjacent walls, making efficient use of corner spaces. This configuration works well in rooms where one wall is longer than the other, and leaves the centre of the room open for movement or a central island.
U-Shaped Walk-In Closet
Storage wraps around three walls — the most storage-efficient configuration available. A U-shaped walk-in closet maximizes every wall, making it the best choice for larger rooms where storage capacity is the priority.
Straight-Line Fitted Wardrobes
All storage runs along a single wall. This layout suits narrower dressing rooms or standard bedrooms where a single wall of floor-to-ceiling storage delivers a clean, uncluttered result without the room feeling cramped.
Internal Features That Make a Wardrobe Work
The interior of a walk-in closet or fitted wardrobe in Dubai determines how useful it actually is day to day. Getting the internal configuration right is as important as the overall layout.
Hanging Sections
Plan hanging sections around what you actually own — not a generic estimate. Full-height single hanging for dresses, coats, and formal wear. Double hanging for shirts, jackets, and folded trousers. Every section should be sized to your actual garments, not standard catalogue dimensions.
Shoe Storage
Dedicated shoe storage is one of the most important elements of a well-designed walk-in closet. Options include pull-out angled shoe racks, fixed shoe shelves, and display shelving for a boutique-style presentation. Size this section honestly — most people underestimate how much shoe storage they need.
Drawer Systems
Soft-close drawers with internal organizers make a significant difference for accessories, jewellery, watches, and folded items. Velvet-lined inserts protect delicate pieces and keep small accessories organized and visible.
Sliding Door Wardrobes
For bedrooms where space is tight, sliding door wardrobes (custom closets) are the ultimate space-saver. They eliminate the swing space required by hinged doors and offer a sleek, modern aesthetic.
Integrated LED Lighting
Lighting inside a walk-in closet is not optional — it is essential. A well-lit closet allows you to see colours accurately, find items quickly, and use the space comfortably at any time of day. Plan for ambient lighting throughout the room, combined with task lighting inside hanging sections and drawers.
Island Units — Are They Worth It?
A central island unit adds drawer storage, a dedicated surface for accessories, and a visual anchor to the walk-in closet. In larger rooms — typically 10 square metres or more — an island unit significantly improves both the functionality and the appearance of the space.
In smaller rooms, an island can feel cramped and reduce the comfort of moving through the closet. A good designer will tell you honestly whether your space can accommodate one — and what the trade-offs are if it can.
Walk-In Closet & Wardrobe Design for Dubai Villas and Apartments
Dubai homes vary significantly in how much space is available for storage. Villa master bedrooms in communities like Emirates Hills, Dubai Hills, and Arabian Ranches often have dedicated dressing rooms with generous dimensions — allowing for full U-shaped layouts, island units, and premium finishes throughout.
Dubai apartment master bedrooms are more constrained, but a well-planned walk-in closet or custom fitted wardrobe is still achievable in many cases. The key is accurate measurement, an honest assessment of storage requirements, and a layout that uses every centimetre efficiently without making the space feel cluttered.
Materials and Finishes for Walk-In Closets in Dubai
Dubai’s humidity and temperature variation place real demands on interior materials. For a walk-in closet that performs consistently over the long term, the materials used in construction matter as much as the design.
European engineered board systems are well suited to the UAE climate — stable, durable, and available in a wide range of surface finishes. Options include:
- Matte and gloss lacquer across a full colour range — the most popular choice for contemporary Dubai interiors.
- Natural wood veneer for a warm, classic aesthetic — particularly suited to villa master bedrooms.
- Glass panel inserts for a contemporary, open feel.
- Metallic and textured finishes for statement interiors.
Hardware — hinges, drawer runners, and soft-close mechanisms — should be sourced from established European manufacturers. The quality of hardware determines how the closet feels to use every day, and how long it continues to perform without adjustment.
How Diemme Kitchen Designs Custom Wardrobes in Dubai
At Diemme Kitchen, we design and install custom wardrobes and walk-in closets for villas, apartments, and penthouses across Dubai and the UAE. Every project begins with an accurate site survey and a detailed design consultation — we measure your space, understand your storage requirements, and produce a fully detailed plan before a single component is manufactured.
Our designs combine European craftsmanship with precise functional planning — delivering spaces that are as considered in their interior configuration as they are in their appearance.
You can explore our wardrobe accessories or visit our showroom to see materials, finishes, and hardware in person.
Frequently Asked Questions About Wardrobes in Dubai
How much space do I need for a walk-in closet in Dubai?
A functional walk-in closet requires a minimum of 4 to 5 square metres. Shared closets or those with island units benefit from 8 to 12 square metres or more. Our design team will assess your specific space and recommend the most efficient layout.
What is the best layout for a custom wardrobe in Dubai?
The best layout depends on your room dimensions and storage requirements. L-shaped layouts work well in corner spaces, U-shaped layouts maximize storage capacity, and straight-line layouts suit narrower rooms. A designer should assess your space before recommending a configuration.
Can I have a walk-in closet in a Dubai apartment?
Yes — many Dubai apartment master bedrooms can accommodate a walk-in closet with careful planning. The key is accurate measurement and a layout designed specifically for the available space, not a standard catalogue option.
What materials work best for walk-in closets in Dubai’s climate?
European engineered board systems with premium surface finishes — lacquer, wood veneer, or glass — are well suited to Dubai’s humidity and temperature variation. All hardware should be sourced from established European manufacturers for long-term performance.
How much does a custom wardrobe cost in Dubai?
Cost depends on the size, materials, internal configuration, and hardware specified. Every project is unique — contact Diemme Kitchen for a free design consultation and an accurate quote tailored to your space.
Plan Your Wardrobe in Dubai
A well-designed walk-in closet or fitted wardrobe in Dubai starts with accurate planning — not a catalogue selection. If you are considering a custom wardrobe for your villa, apartment, or penthouse, visit our showroom or contact our team to discuss your project.
Diemme Kitchen Showroom
Salah Al Din Street, Al Habtoor Building
Dubai, UAE
Phone: +971 4 227 0400
WhatsApp: +971 56 409 2578
Email: info@diemmecucine.ae
