
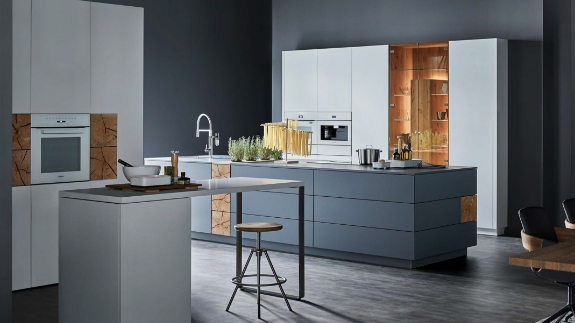
Premium Kitchens in Dubai for Villas & Apartments
Planning the right kitchen in Dubai requires more than choosing attractive cabinets and finishes. The layout, storage, appliance positions, materials and everyday movement through the space all need to work together.
At Diemme Kitchen, we design and build custom kitchens for villas, apartments and residential projects across Dubai and the UAE. Our team develops each kitchen around the architecture of the property, the available space and the way the client wants to use it.
We coordinate every stage—from initial planning and 3D visualisation to material selection, appliance integration, and installation—to create a kitchen that is practical, refined and suited to the home.
Our Kitchen Collections in Dubai
At Diemme Kitchen, we supply and install premium German and European kitchens. As specialists in fitted kitchens in Dubai, we offer space-efficient, modern designs tailored to your home. Explore our most popular kitchen collections:
- Modern Kitchens – Handleless, sleek designs with smart storage.
- German Kitchens – Precision engineering and premium cabinetry from top European manufacturers.
- Open-Plan Kitchens – Seamless integration with your living and dining areas.
- Luxury Kitchens – Bespoke materials and high-end finishes.
Kitchen Solutions in Dubai
Every home features different dimensions, architectural details and lifestyle requirements. For this reason, our process begins with the space itself rather than a standard layout.
Depending on the project, we can develop:
- Villa Kitchens – Spacious layouts with islands, pantry storage, appliance walls and dedicated preparation areas.
- Apartment Kitchens – Space-efficient layouts designed to maximise storage without making the room feel crowded.
- Open-Plan Kitchens – Kitchen designs that coordinate with surrounding dining and living spaces.
- Island Kitchens – Central islands designed for preparation, storage, seating or entertaining.
- Handleless Kitchens – Clean contemporary cabinetry with integrated profiles and streamlined surfaces.
- Custom Kitchen Layouts – Individually planned configurations based on the dimensions and requirements of the property.
Why Choose Diemme Kitchen?
A successful kitchen should balance appearance with practical planning. Our team considers storage, appliances, movement, materials and technical requirements before finalising the layout.
- Experienced Kitchen Specialists – Our team brings extensive experience in kitchen design, premium interiors, built-in appliances and residential projects.
- Personalised Design – We develop each kitchen according to the property, lifestyle, storage needs and preferred design direction.
- European Design Quality – Carefully selected kitchen systems, hardware, finishes and accessories support both appearance and everyday performance.
- Premium Materials & Finishes – A broad selection of cabinet finishes, worktops, surfaces and decorative options.
- Built-In Appliance Planning – We coordinate cabinetry around ovens, refrigerators, dishwashers, hobs, coffee machines and other appliances.
- Intelligent Storage – We incorporate pantry systems, drawers, corner solutions and internal accessories according to the available space.
- Complete Project Coordination – Support from design and technical planning through to installation and final handover.
Kitchens for Dubai Villas
Villa kitchens often provide greater freedom in terms of layout, storage and architectural features. Large rooms can accommodate islands, breakfast seating, tall storage units and multiple preparation zones, but these elements still need careful positioning.
Our team considers how the kitchen connects with dining areas, family spaces, service kitchens and other parts of the home before preparing the layout.
Villa kitchen layouts may include:
- Large kitchen islands and breakfast counters
- Open-plan kitchen and living arrangements
- Tall pantry and concealed storage
- Appliance walls
- Separate preparation and cooking zones
- Integrated refrigeration
- Display cabinetry
- Feature materials and lighting
Kitchens for Dubai Apartments
Apartment kitchens require careful use of every available centimetre. You need to plan storage, appliances and preparation space efficiently while keeping the design visually clean.
For apartment projects, we focus on layouts that improve everyday use without overwhelming the room.
Options can include:
- Space-efficient cabinet layouts
- Handleless cabinetry
- Integrated appliances
- Full-height storage
- Pull-out pantry systems
- Compact internal organisers
- Light and contemporary finishes
- Optimised countertop space
Modern Kitchens in Dubai
Modern kitchens often define themselves by clean lines, balanced proportions and carefully integrated features rather than decoration alone.
Handleless cabinets, concealed storage, built-in appliances, large-format surfaces and carefully selected materials can create a sophisticated appearance while maintaining practical everyday use.
We coordinate cabinetry, worktops, appliances and finishes so the completed kitchen feels consistent with the wider interior of the property.
Flexible Kitchen Layout Planning
The correct layout depends on the room dimensions and how you will use the kitchen. Rather than forcing every project into the same configuration, we assess the available space and develop the most suitable arrangement.
Common layouts can include:
- L-shaped kitchens
- U-shaped kitchens
- Galley kitchens
- Single-wall kitchens
- Island kitchens
- Open-plan layouts
We consider cabinet dimensions, circulation space, appliance positions and storage requirements together before approving the final layout.
Our Kitchen Process
Creating a well-planned kitchen requires clear coordination from the beginning. Our process combines design, technical planning, material selection and execution.
1. Initial Consultation
The process begins by understanding the property, room dimensions, lifestyle requirements, preferred design direction, appliances and storage needs.
Clients can visit our Dubai kitchen showroom or contact our team to discuss their project.
2. Layout Planning
Our designers prepare a kitchen layout based on architectural drawings, measurements and client requirements.
We consider the position of cabinets, appliances, preparation areas, storage and circulation zones at this stage.
3. 3D Kitchen Visualisation
Detailed 3D visualisations help clients understand how the proposed kitchen will look before production begins.
This makes it easier to review proportions, colours, finishes and major design elements before final approval.
4. Material & Finish Selection
Once we establish the layout, clients can select cabinet finishes, countertops, hardware and other design details.
Our team helps coordinate the different materials so they work together visually within the kitchen and surrounding interior.
5. Appliance & Storage Planning
We plan built-in appliances and internal storage as part of the kitchen rather than adding them later.
We consider appliance dimensions, ventilation, cabinet requirements and service points alongside pantry systems, internal drawers, corner solutions and organisers.
6. Technical Coordination
After the design is approved, we coordinate technical details according to the final dimensions, finishes and appliance specifications.
This stage helps reduce problems during production and installation.
7. Installation & Handover
Our team installs the kitchen cabinetry, accessories and integrated appliances according to the approved project specifications.
We check alignment, functionality and finishing details before final handover.
Kitchen Materials & Finishes
Materials play an important role in the appearance and character of a kitchen. The right combination depends on the interior design, preferred style and practical requirements of the project.
Kitchen Cabinet Finishes
Cabinet options can include a variety of contemporary finishes, textures and surface treatments. You can combine these to create subtle contrast or a consistent architectural look.
Kitchen Countertops
Depending on the project, countertop options may include:
- Porcelain surfaces
- Sintered stone
- Quartz
- Natural marble
- Granite
- Solid-surface materials
You should coordinate worktop colour, thickness and edge detailing with the cabinetry and overall design concept.
Smart Kitchen Storage Planning
Good storage planning can significantly improve the way a kitchen works every day.
Rather than simply adding more cabinets, our designers consider where different items will be stored and how frequently they will be used.
Storage solutions can include:
- Pull-out pantry systems
- Tall-unit storage
- Corner cabinet solutions
- Deep drawers
- Internal drawer organisers
- Pull-out baskets
- Waste-management systems
- Cutlery organisers
You can explore more specialist options through our kitchen fittings and cabinet accessories collection.
Built-In Appliance Integration
Built-in appliances have a major impact on kitchen planning. You should consider cabinet widths, heights, ventilation and service requirements before production.
Our team coordinates cabinetry around appliance specifications to create a clean and organised appearance.
Appliances can include:
- Built-in ovens
- Microwaves
- Refrigerators and freezers
- Dishwashers
- Hobs
- Cooker hoods
- Coffee machines
- Wine coolers
Explore our complete selection of built-in kitchen appliances.
European Kitchen Engineering
People recognise European kitchen systems for precise cabinetry, intelligent storage and attention to functional detail.
At Diemme Kitchen, these principles support our approach to creating refined kitchens with carefully planned layouts and high-quality components.
For clients specifically researching German-made kitchen solutions, visit our German kitchens in Dubai page.
Kitchen Design Styles
The design direction should complement the architecture and interior character of the home. Rather than applying one style to every project, we create a design around the individual property.
Minimalist Kitchens
Clean cabinetry, concealed storage and carefully controlled material combinations create an uncluttered appearance.
Contemporary Kitchens
Statement surfaces, feature islands, refined finishes and integrated lighting can create a strong architectural focal point.
Open-Plan Kitchens
When the kitchen connects directly with dining and living areas, cabinetry, materials and lighting should feel coordinated with the wider interior.
Handleless Kitchens
Integrated profiles and simple cabinet lines create a streamlined appearance suited to contemporary interiors.
Kitchen Showroom in Dubai
Viewing materials and kitchen displays in person makes it easier to understand finishes, cabinet construction, storage systems and colour combinations.
Visit our kitchen showroom on Salah Al Din Street, Al Habtoor Building, Dubai, to explore kitchen displays, materials, accessories and built-in appliance solutions.
Kitchens Across Dubai & the UAE
Diemme Kitchen provides kitchen design and installation services for villas, apartments and residential projects across Dubai and other parts of the UAE.
We develop each project according to its architecture, dimensions and practical requirements rather than using a one-size-fits-all approach.
Whether you are planning a kitchen for a new villa, furnishing a recently purchased property or updating an existing home, our team can support the project from initial design through to installation.
Frequently Asked Questions About Kitchens in Dubai
What does a kitchen service include?
Our kitchen service can include layout planning, cabinetry selection, material coordination, storage planning, appliance integration, 3D visualisation and technical preparation before installation.
Can my kitchen be customised?
Yes. We can plan cabinet layouts, finishes, countertops, storage systems and appliance positions according to the dimensions and requirements of the property.
Do you supply kitchens for villas in Dubai?
Yes. Our team supplies and installs villa kitchens with options including islands, breakfast counters, pantry storage, appliance walls and open-plan arrangements.
Do you supply apartment kitchens?
Yes. We can design apartment kitchen layouts to improve storage, workspace and appliance integration while making efficient use of the available room.
Do you provide 3D kitchen visuals?
Yes. 3D visualisation forms part of the process and helps clients review the proposed layout, finishes and overall appearance before production.
Can built-in appliances be included in the kitchen?
Yes. We can incorporate appliance dimensions and technical requirements during the planning stage so the cabinetry is designed around the selected appliances.
What storage solutions can be included?
Options can include pull-out pantries, corner systems, tall-unit storage, internal drawers, cutlery organisers, baskets and waste-management systems.
Do you provide kitchen installation?
Yes. We coordinate installation as part of the complete kitchen project, followed by final adjustments and handover.
Where is your kitchen showroom in Dubai?
Our showroom is located on Salah Al Din Street, Al Habtoor Building, Dubai, UAE.
Start Your Kitchen Project in Dubai
If you are planning a new kitchen, our team can help you develop a layout that combines thoughtful design, practical storage, premium materials and integrated appliances.
Visit Our Kitchen Showroom:
Salah Al Din Street, Al Habtoor Building, Dubai, UAE
Phone: +971 4 227 0400
WhatsApp: +971 56 409 2578
Email: info@diemmecucine.ae
Contact Diemme Kitchen to discuss your kitchen project in Dubai.
